

Listed By: Erika White, Coldwell Banker Realty - Contact: erika.white@cbcarolinas.com
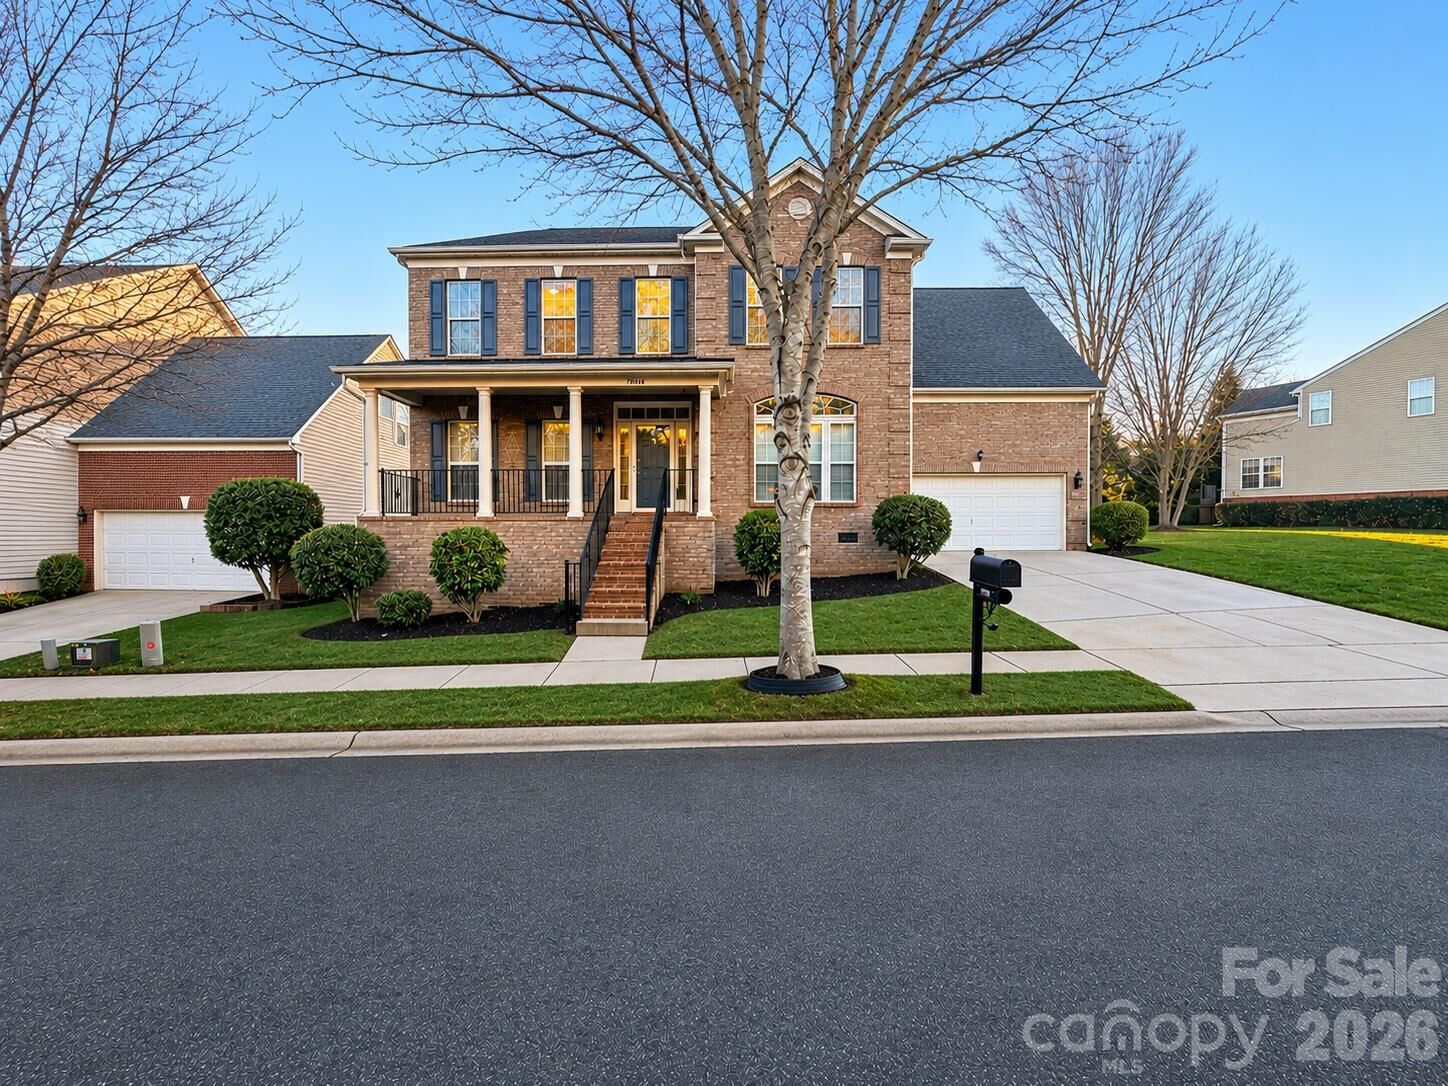
15417 Troubadour Lane Huntersville, NC 28078
Coming Soon
$675,000 (USD)
OPEN HOUSE TIMES
-
OPENSat, Nov 211:00 pm - 3:00 pm
Description
Welcome home to this beautiful, partial-brick 4-bedroom, 2.5-bath home offering plenty of space, comfort, and versatility! From the moment you arrive, you’ll appreciate the inviting covered front porch and the home’s charming curb appeal. Inside, you’ll find a spacious family room, formal living room, dining room, and a dedicated office space, providing the perfect setting for both everyday living and entertaining. The kitchen features a center island and opens up possibilities for gathering with family and friends. Enjoy additional living and entertainment space with a sunroom and media room. The spacious primary suite offers a relaxing retreat, complete with a separate tub and shower. Step outside to enjoy the fenced backyard and beautiful deck, perfect for outdoor entertaining, relaxing, or simply enjoying your own private space. With its flexible living areas and desirable features, this home offers the space and comfort you’ve been looking for. Come see all that this beautiful home has to offer!
MLS #:
4442364
4442364
Lot Size
8,276 SQFT
8,276 SQFT
Type
Single-Family Home
Single-Family Home
Year Built
2007
2007
County
Mecklenburg County
Mecklenburg County
Listed By
Erika White, Coldwell Banker Realty, Contact: erika.white@cbcarolinas.com
Source
CANOPY MLS - IDX as distributed by MLS Grid
Last checked Nov 14 2026 at 7:30 PM GMT+0000
CANOPY MLS - IDX as distributed by MLS Grid
Last checked Nov 14 2026 at 7:30 PM GMT+0000
Bathroom Details
- Full Bathrooms: 2
- Half Bathroom: 1
Interior Features
- Pantry
- Walk-In Closet(s)
- Open Floorplan
- Split Bedroom
- Garden Tub
- Kitchen Island
- Attic Stairs Pulldown
- Cable Prewire
- Entrance Foyer
Subdivision
- Gilead Ridge
Property Features
- Fireplace: Family Room
- Foundation: Crawl Space
Heating and Cooling
- Central
- Ceiling Fan(s)
- Central Air
Flooring
- Carpet
- Vinyl
- Wood
Utility Information
- Sewer: Public Sewer
School Information
- Elementary School: Unspecified
- Middle School: Unspecified
- High School: Unspecified
Parking
- Attached Garage
- Driveway
Living Area
- 3,693 sqft
Additional Information: South End/Dilworth | erika.white@cbcarolinas.com
Location
Disclaimer: Listings courtesy of Canopy MLS as distributed by MLS GRID. Some IDX listings have been excluded from this website.
Based on information submitted to the MLS GRID as of 11/14/2026 19:30. All data is obtained from various sources and may not have been verified by broker or MLS GRID. Supplied Open House Information is subject to change without notice. All information should be independently reviewed and verified for accuracy. Properties may or may not be listed by the office/agent presenting the information.
